 Skip to content

Quality Control for CNC Machined Parts
Scintra provides quality control for custom CNC machined metal and plastic parts based on customer drawings, samples, and 3D CAD files. We review critical dimensions, threads, holes, mating surfaces, material requirements, surface finishes, and inspection requirements before shipment.
Why Quality Control Matters in Custom CNC Machining
A custom CNC part may look correct but still fail in assembly if a critical dimension, hole position, thread, flatness, mating surface, or surface finish requirement is outside the required range. Quality control should focus on the drawing, function, inspection requirements, and production stage.
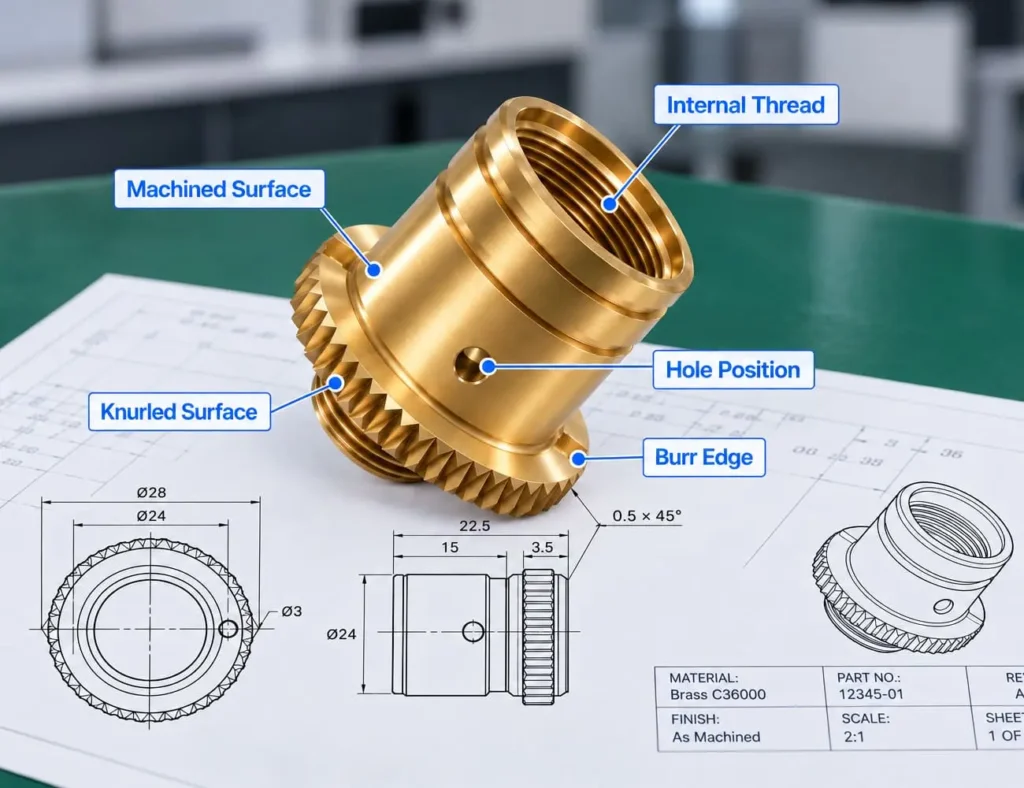
Critical Dimensions Out of Tolerance
Dimensions that affect assembly, movement, sealing, positioning, or function need special attention before and after machining.
Thread or Hole Mismatch
Thread size, hole depth, hole position, and fit requirements can directly affect installation and assembly.
Assembly Fit Problems
Parts may pass visual inspection but fail when mounted, aligned, or matched with mating components.
Surface Finish, Burrs or Scratches
Burrs, sharp edges, scratches, coating thickness, and cosmetic defects may affect function, appearance, or customer acceptance.
Inspection should focus on drawing-defined functional features, not appearance alone.
Quality Control Starts Before Machining
Quality control is not only a final inspection step. For custom CNC machined parts, quality planning should begin with drawing review, tolerance understanding, material confirmation, critical dimension identification, and inspection method planning.
Review 2D drawings, 3D CAD files, notes, tolerances, material requirements, and surface finish specifications.
Identify dimensions and features that affect fit, function, movement, sealing, mounting, or assembly.
Review whether required tolerances are suitable for the part geometry, material, feature size, and machining process.
Confirm material grade and required material documentation before machining where applicable.
Review areas affected by anodizing, plating, passivation, polishing, bead blasting, coating, or masking requirements.
Select suitable inspection tools or methods based on drawing requirements, feature type, tolerance, and customer expectations.
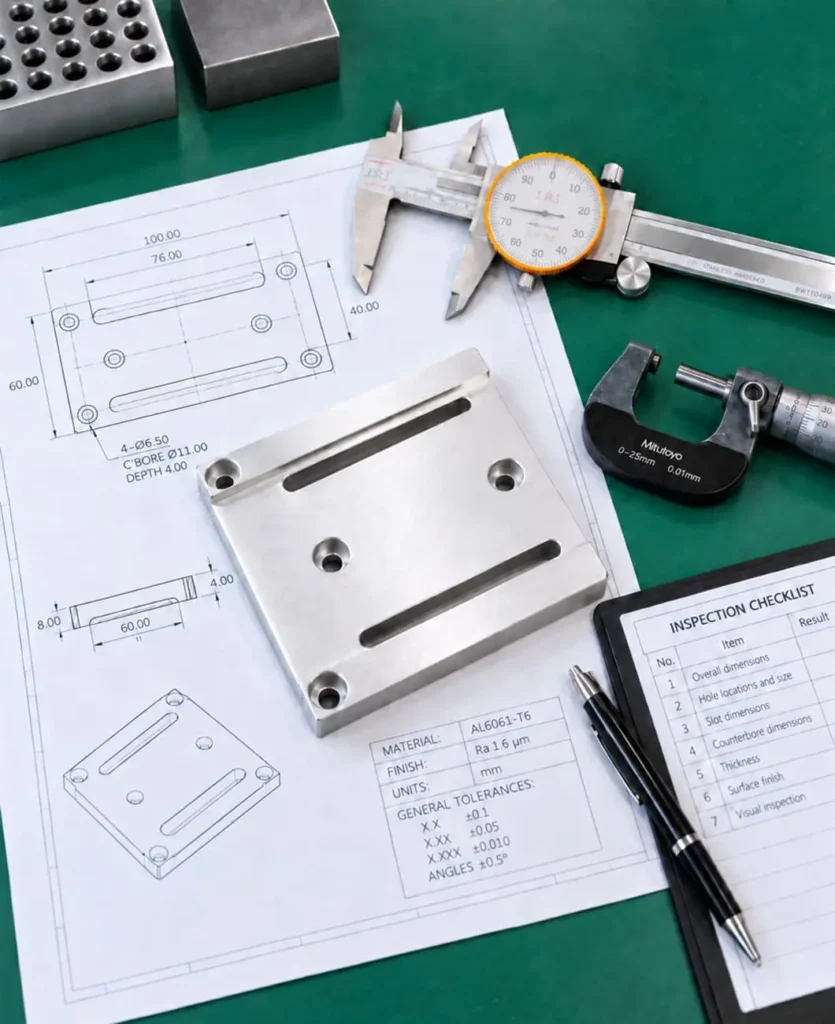
CNC Machining Inspection Process
Scintra’s inspection process is planned around the project requirements. Depending on the part, production quantity, critical dimensions, and customer requirements, inspection may include material verification, first article inspection, in-process checks, final inspection, and documentation.
01
Confirm material grade and project requirements before machining where required.
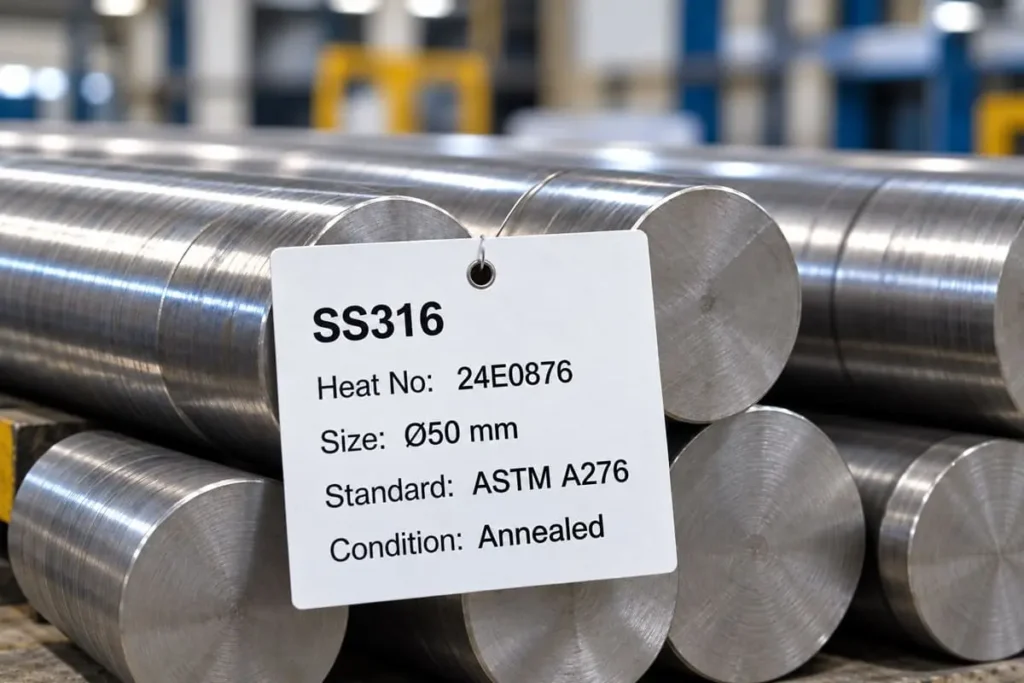
02
Check initial machined parts before continuing a larger batch when the project requires first article approval.
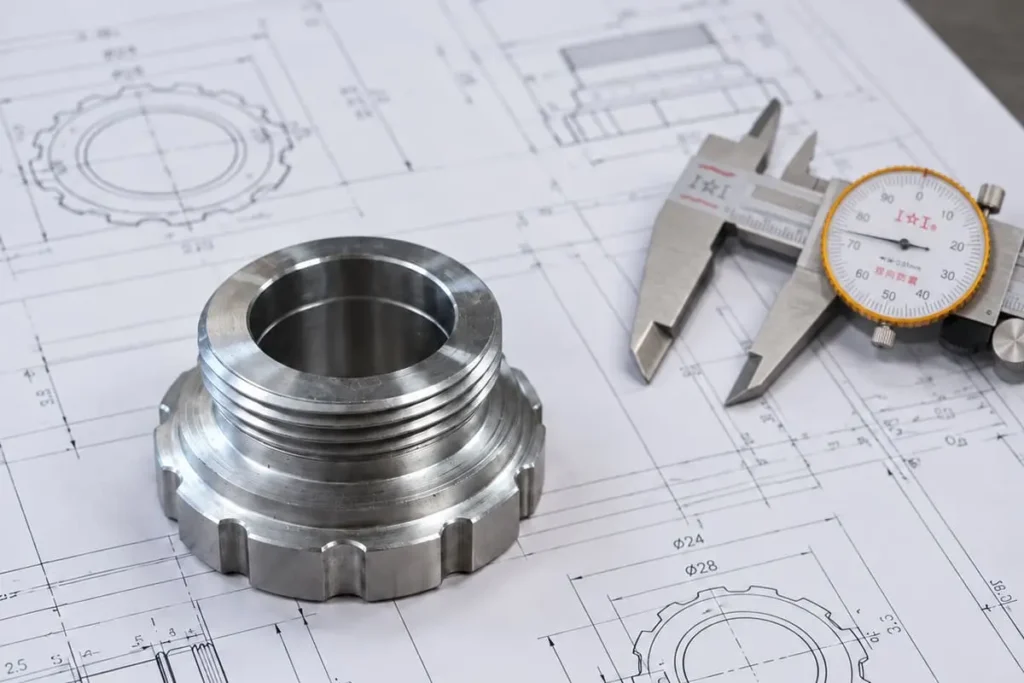
03
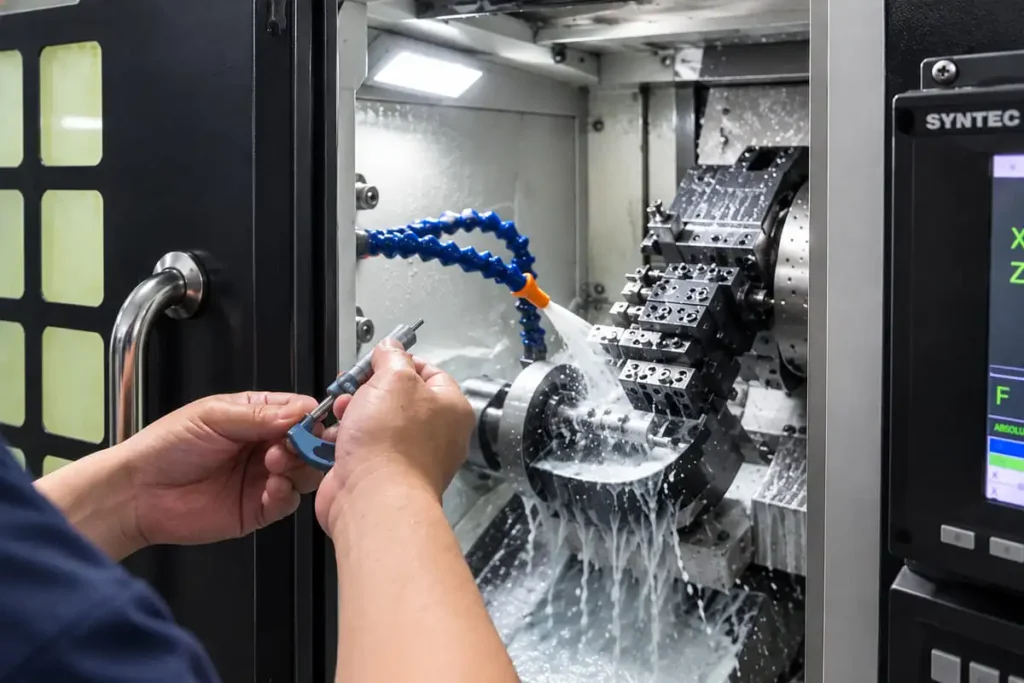
Check key dimensions during machining to help detect tool wear, setup variation, or process drift.
04
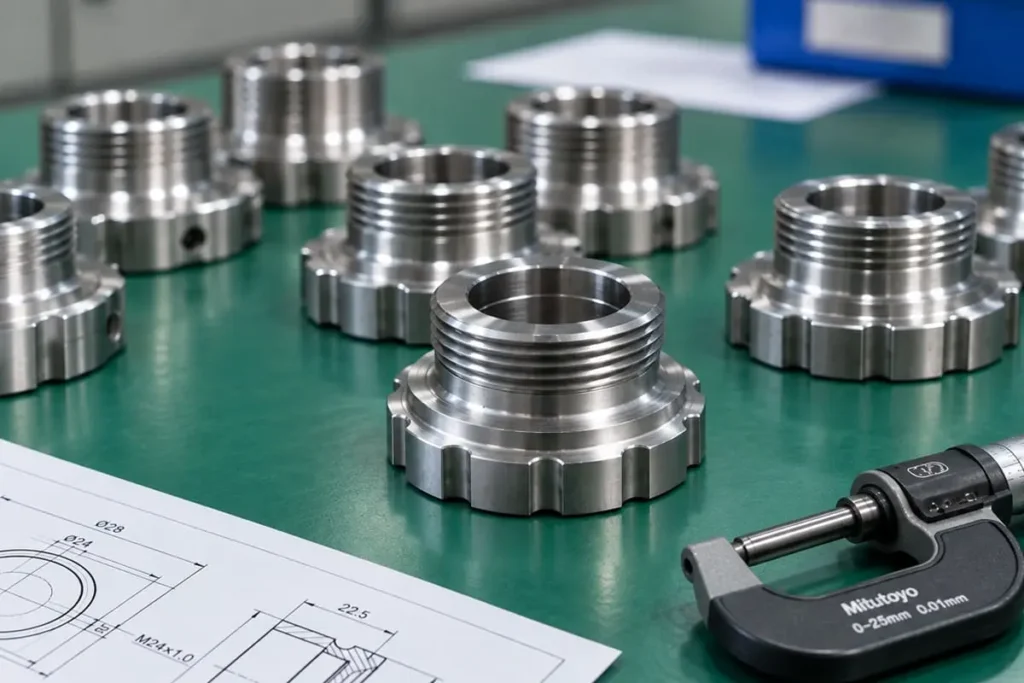
Review critical dimensions, threads, holes, mating surfaces, surface condition, appearance, and packaging before shipment.
05
Provide dimensional inspection reports, material documents, or other inspection records when required.
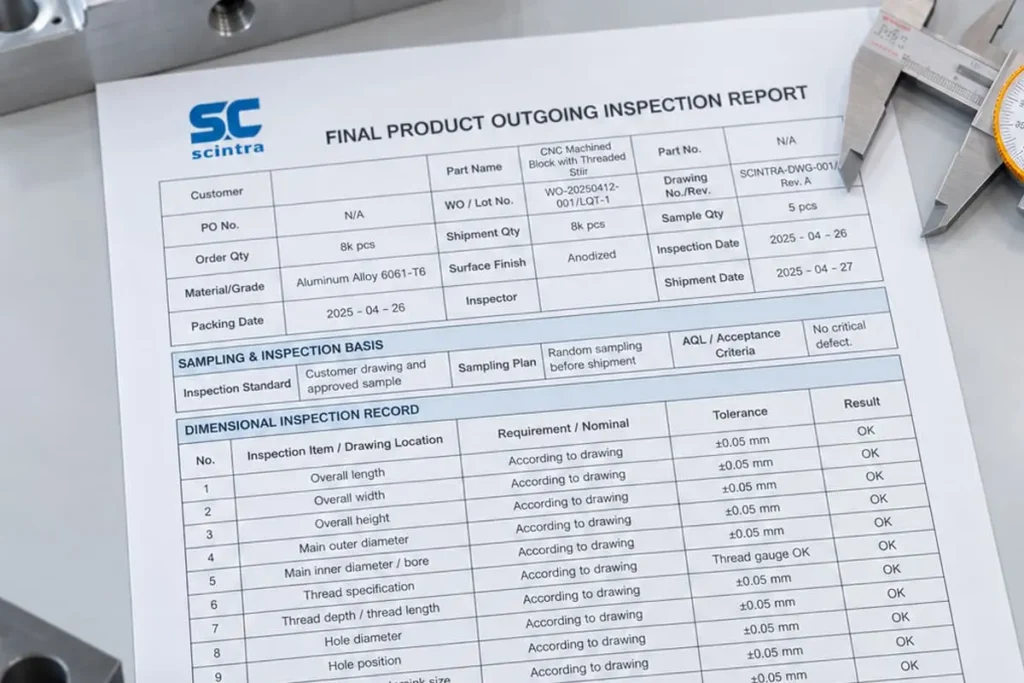
Clear inspection planning helps reduce avoidable variation and supports part approval before shipment.
Critical Dimensions We Check
For custom CNC machined parts, not every dimension has the same functional importance. Scintra reviews drawing notes, tolerances, datum references, fit requirements, and assembly-related features to understand which dimensions require closer inspection.
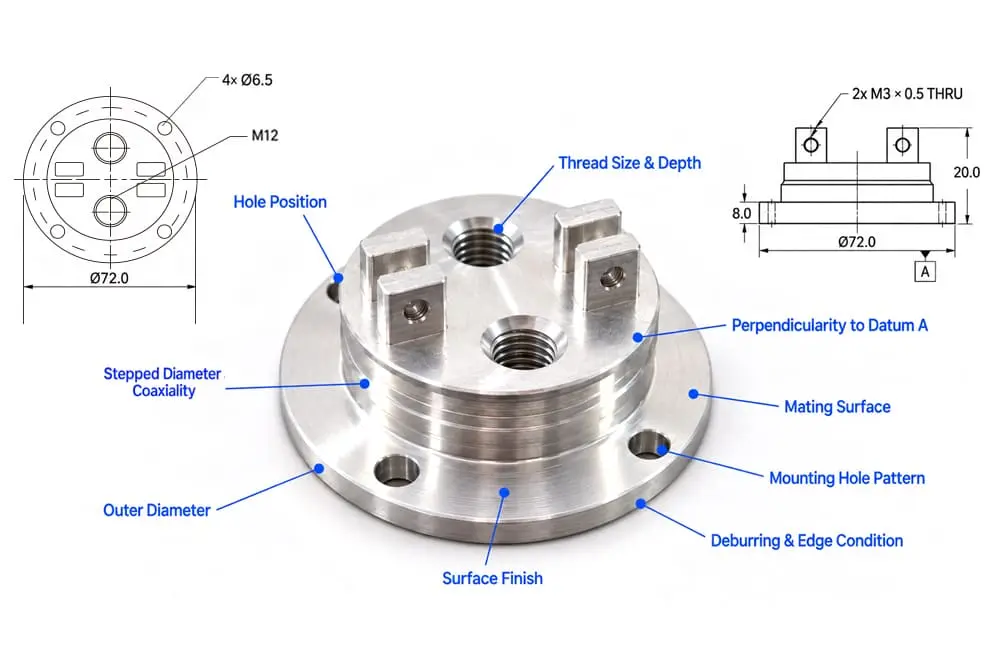
Key dimensions, datum references, position, profile, perpendicularity, flatness and true position.
Thread size and depth, hole diameter,hole position, counterbore/countersink dimensions.
Inner/outer diameters, mating surfaces,clearances, interference fits, and assembly-related features.
Surface finish, burrs and sharp edges, chamfers, and other drawing-specified requirements.
Explore more about how we inspect different part types.
CNC Milling Services
CNC Turning Services
Inspection Tools and Equipment
Inspection tools should be selected according to part geometry, tolerance, feature accessibility, datum requirements, surface finish requirements, and customer inspection expectations. Not every part requires the same inspection method.
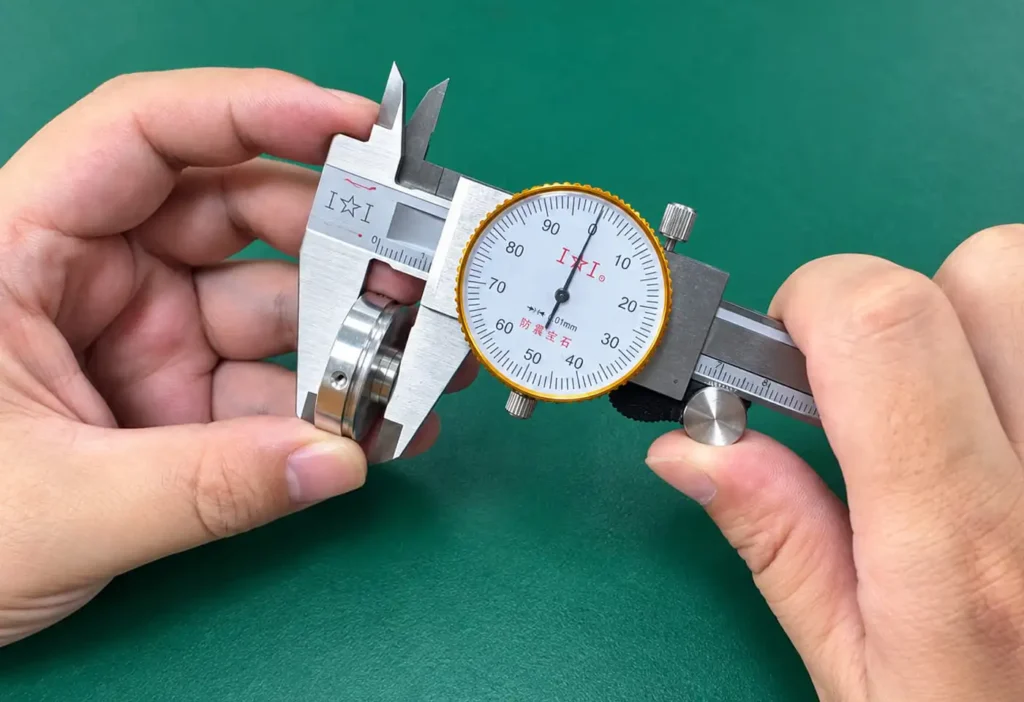
Calipers
For general dimensional checks such as width, length, step dimensions, and external features.
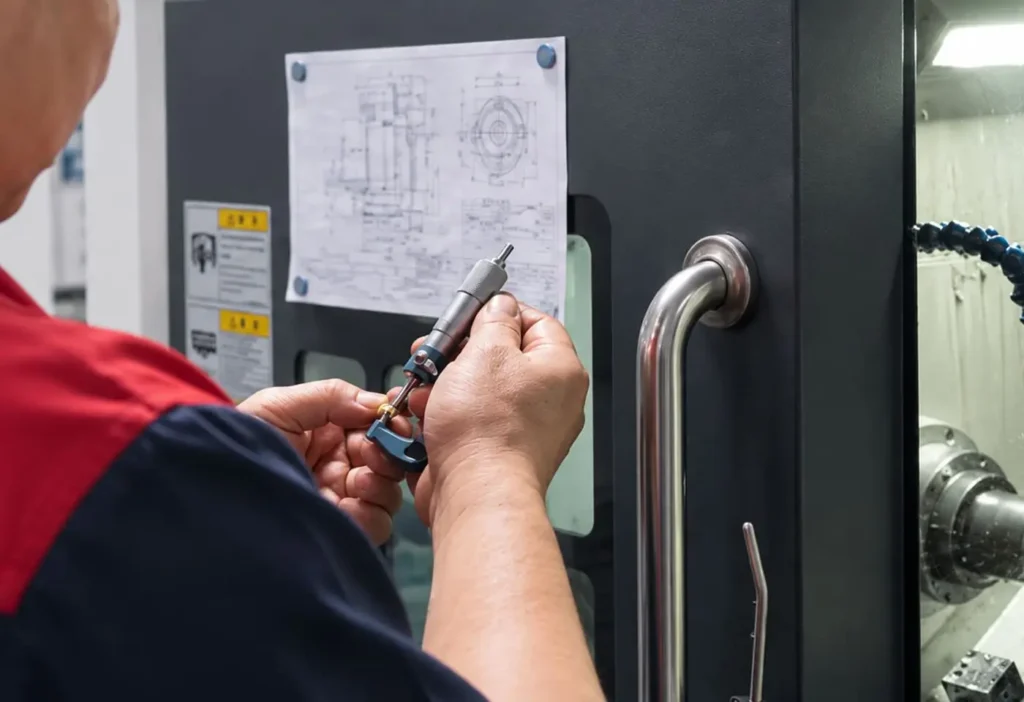
Micrometers
For more controlled checks of diameters, thickness, and precision external dimensions.
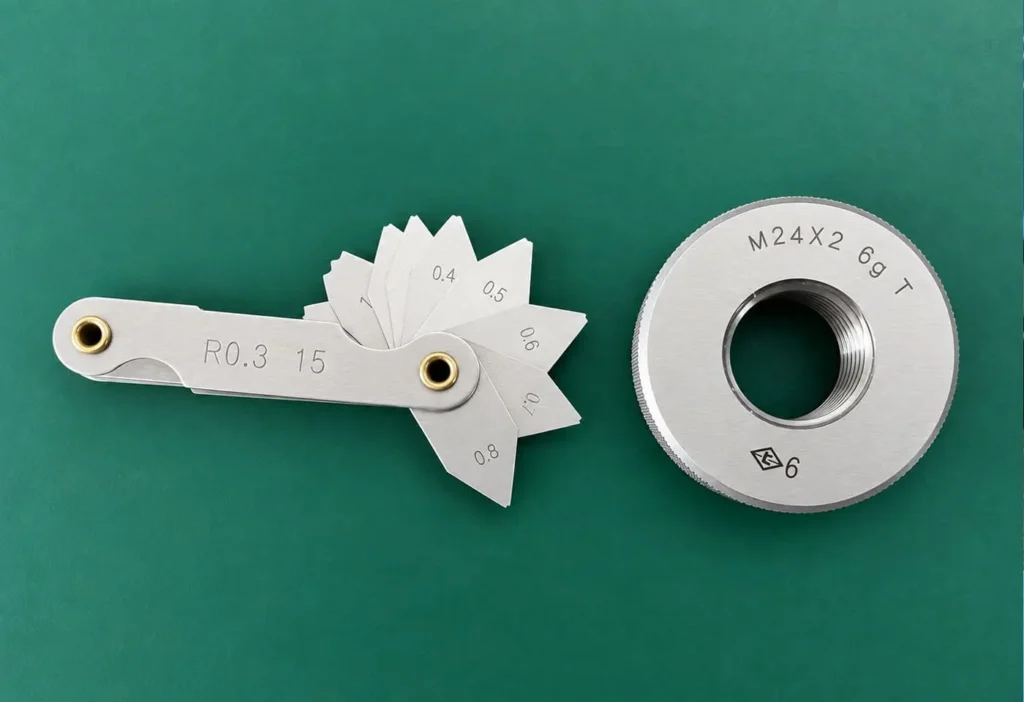
Thread Gauges
For checking internal and external threaded features where applicable.
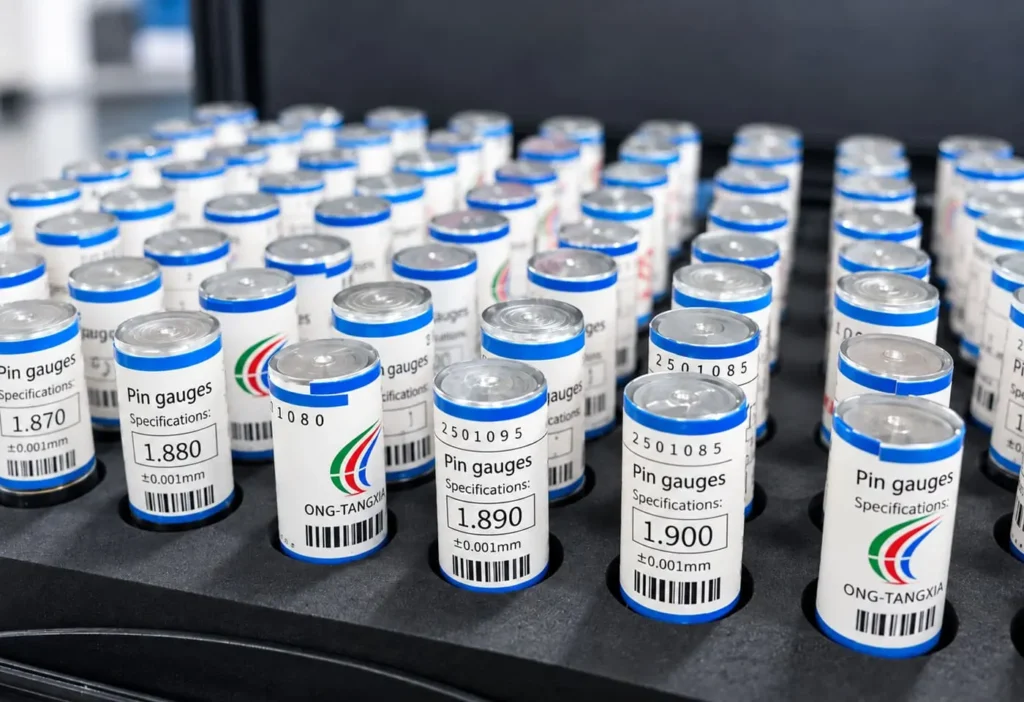
Pin Gauges
For hole size, hole fit, and selected bore checks.
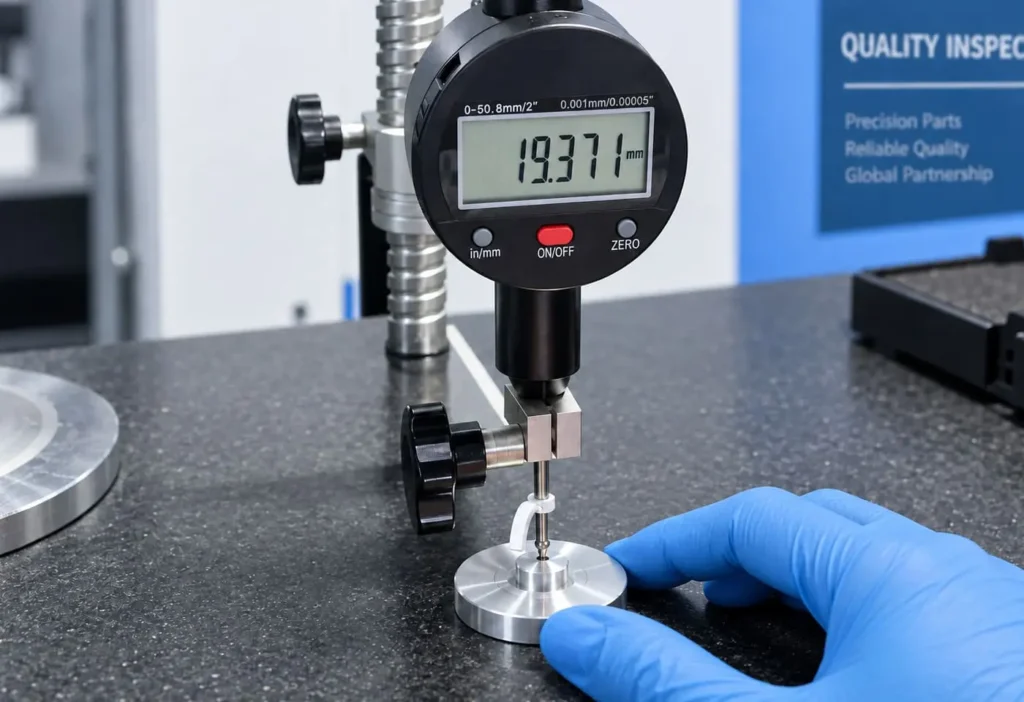
Height Gauges
For height, step, and reference-surface measurement where suitable.
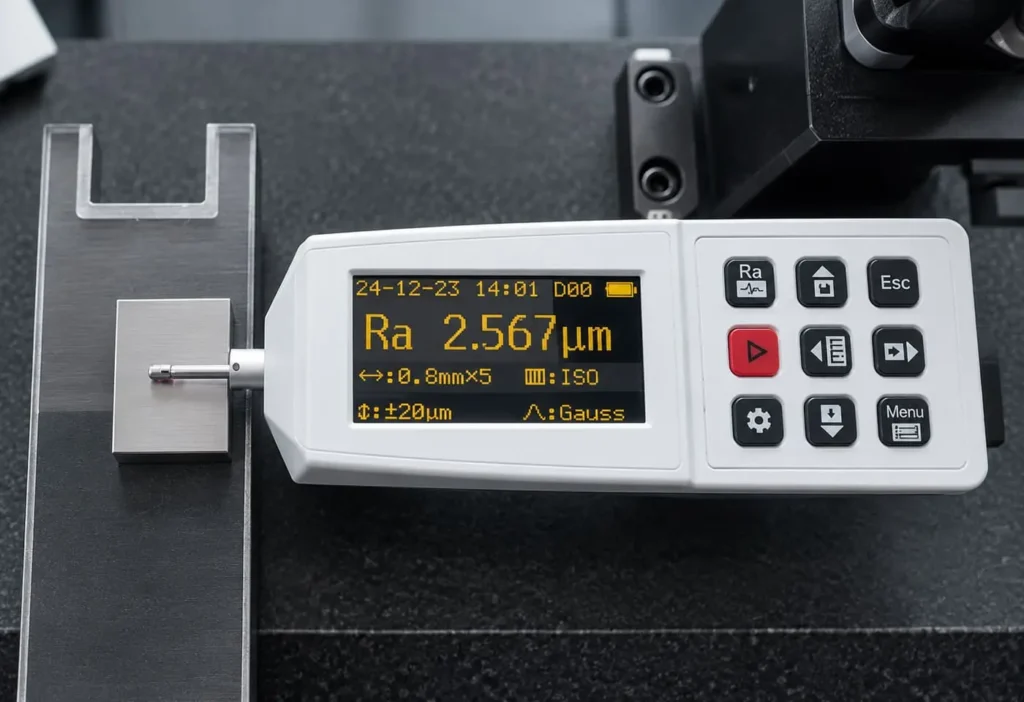
Surface Roughness Tester
For checking selected surface finish requirements when required.
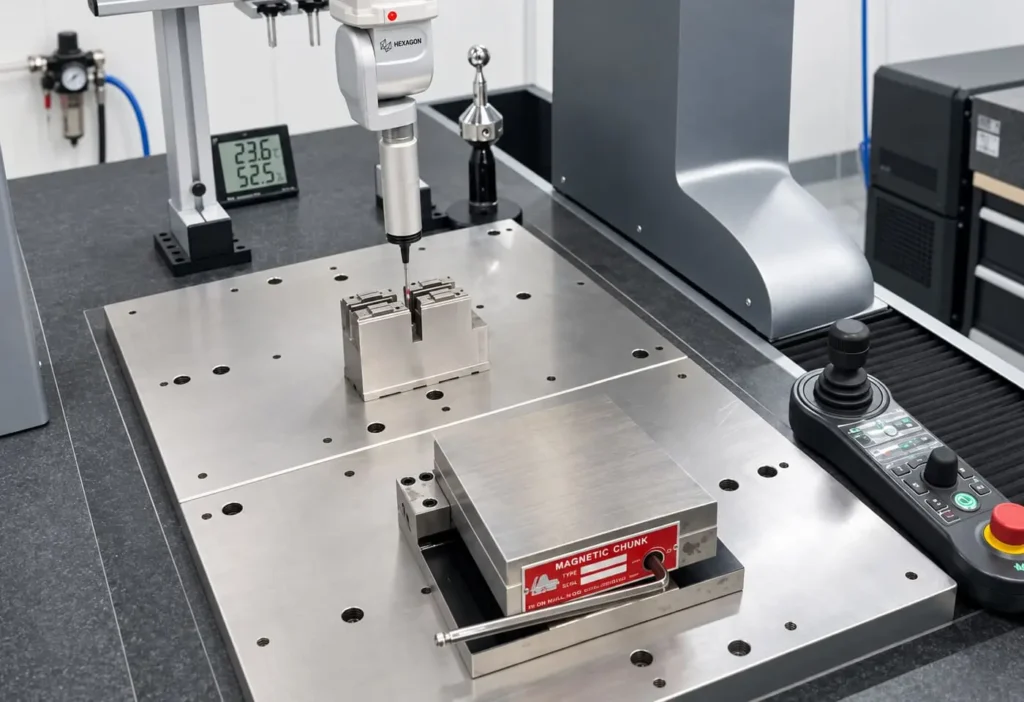
CMM Inspection
For suitable geometric and dimensional requirements where coordinate measurement is appropriate.
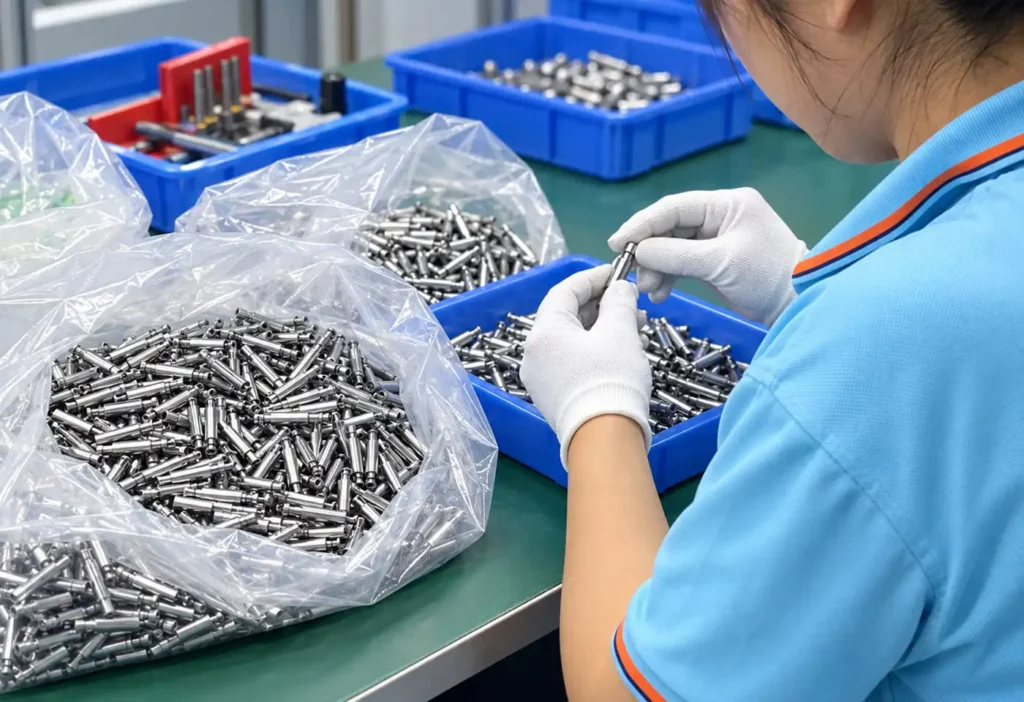
Visual Inspection
For burrs, scratches, surface defects, edge condition, cosmetic surfaces, and general appearance.
For small pins, miniature shafts, sleeves, and connectors, inspection for small precision turned parts may involve micrometers, pin gauges, thread gauges, or other suitable measuring tools.
Inspection Reports and Quality Documentation
Some CNC machining projects require inspection documentation for approval, assembly records, supplier qualification, or repeat production. Scintra can provide relevant quality documentation when required by the project.
Dimensional inspection reports
Detailed measurement reports for critical and general dimensions.
First article inspection reports
FAl documentation for new parts and design revisions.
Material certificates when required
Mill certificates and material records to support traceability.
Surface finish notes
Documentation of surface finish requirements and measurement results.
Production inspection records
In-process and batch inspection records as required.
Final inspection records
Final verification reports prior to shipment.
Certificate of Conformance when applicable and available
Confirms parts meet drawing and purchase order requirements.
Inspection documentation should be discussed before production so the required dimensions, reporting format, material records, and approval expectations are clear.
Our team will confirm the available documentation based on your project needs.
Quality Control for Prototype and Production Orders
Prototype inspection and production inspection have different priorities. Prototype inspection helps confirm whether a design can be made and function as intended. Production inspection focuses more on repeatability, batch consistency, critical-dimension control, and documentation across repeat orders.
Prototype Inspection
Prototype inspection helps verify design feasibility, identify potential issues, and support sample approval before moving to production.
Production Inspection
Production inspection focuses on repeatability, batch consistency, critical-dimension control, and documentation for ongoing and repeat orders.
Learn how we manage inspection and quality control for batch and repeat orders on our CNC Production Machining page.
Quality Issues We Help Reduce
Quality control cannot remove every manufacturing risk, but clear drawings, defined critical dimensions, suitable inspection methods, and production checks help reduce avoidable issues before parts reach assembly.
Common issues we help review and reduce include:
Share your drawings and quality requirements.
We’ll review potential risks and suggest inspection solutions.
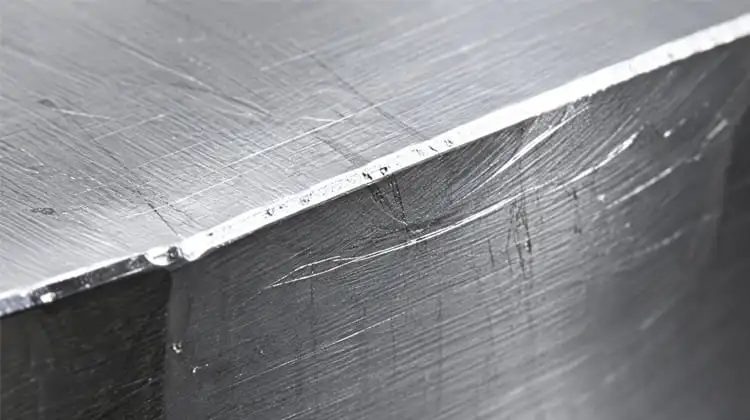
Surface scratches
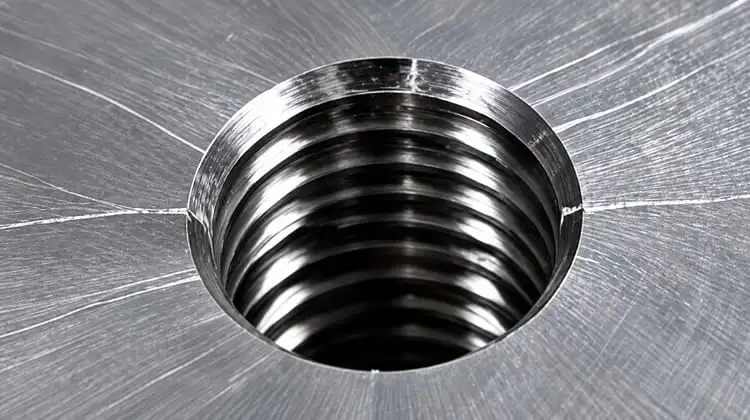
Thread mismatch
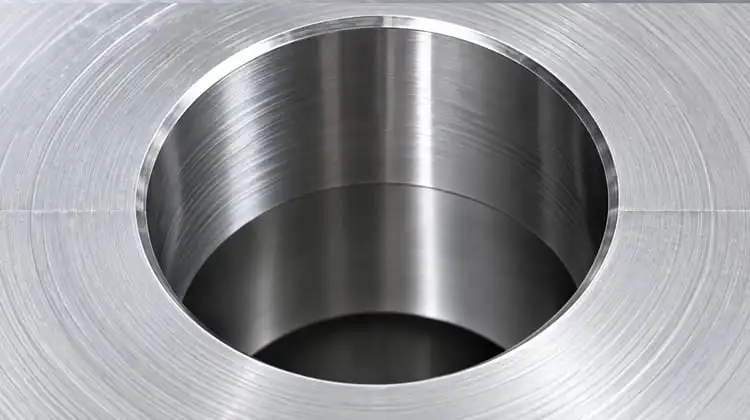
Hole position deviation
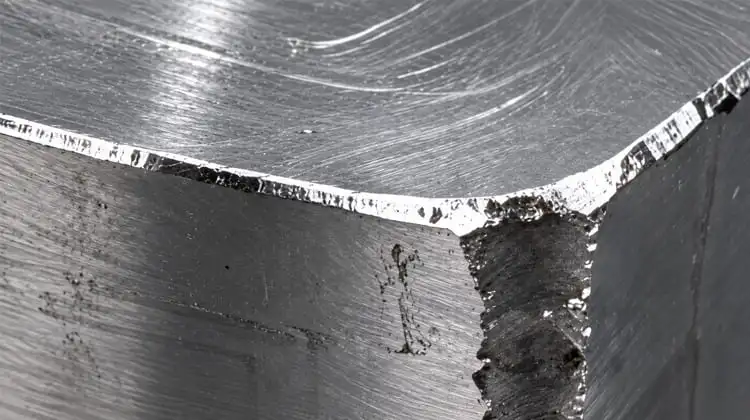
Burrs and sharp edges
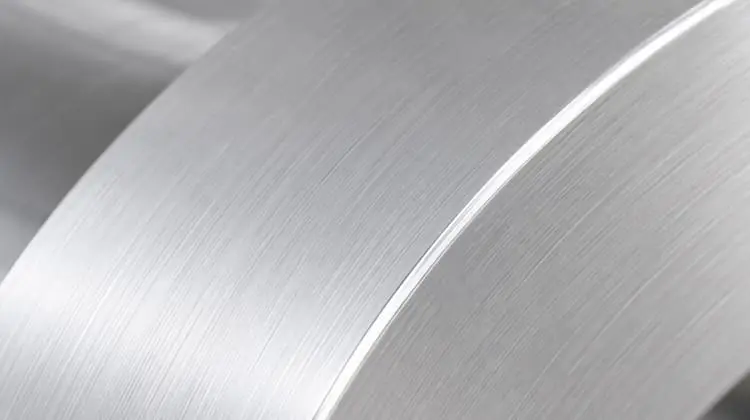
Clean surface finish
Correct thread
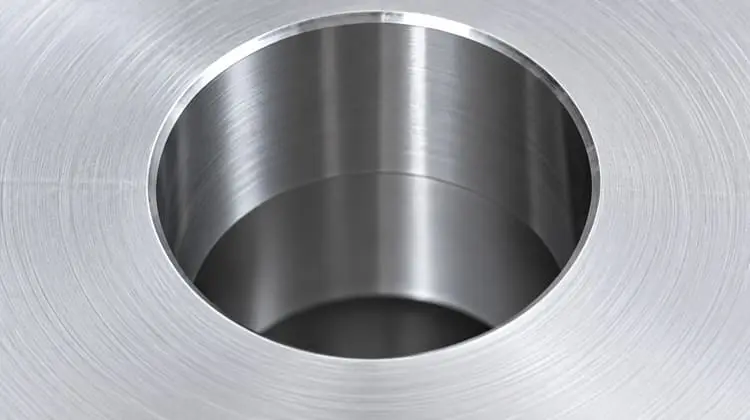
Accurate hole position
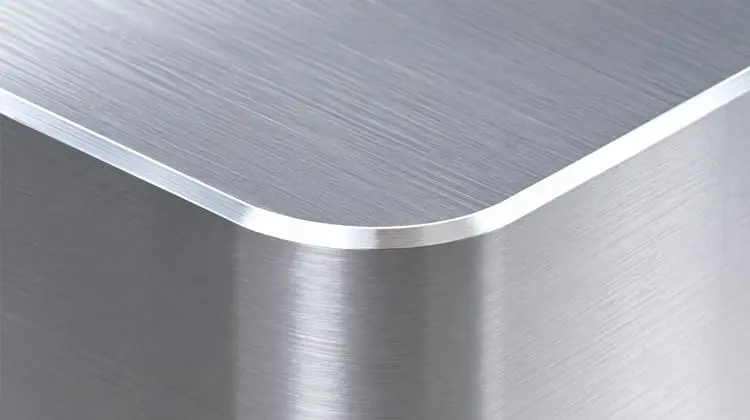
No burrs or sharp edges
Better fit and function
Stable batch quality
Save time and cost
Aligned expectations
Reduce project delays
What to Send for Inspection Review
The more clearly inspection requirements are defined before machining, the easier it is to plan suitable quality checks, reports, and production controls.
Please provide the following information where available:
PDF, DWG, or DXF drawings showing dimensions, tolerances, threads, datum references, and critical notes.
STEP, STP, IGS, X_T or other suitable 3D file formats.
Identify dimensions that affect fit, movement, sealing, mounting, alignment, or assembly.
Mark mating surfaces, sealing areas, sliding surfaces, cosmetic areas, or other important features.
Provide information about how the part will be installed, assembled, or matched with other components.
Specify the required material and grade where known.
Include anodizing, bead blasting, plating, polishing, passivation, black oxide, coating, or other finishing requirements.
Tell us whether dimensional reports, first article reports, material documentation, or other records are required.
Provide an approved sample or reference part if available.
Share prototype, pilot-run, batch, or repeat-order quantity information where available.
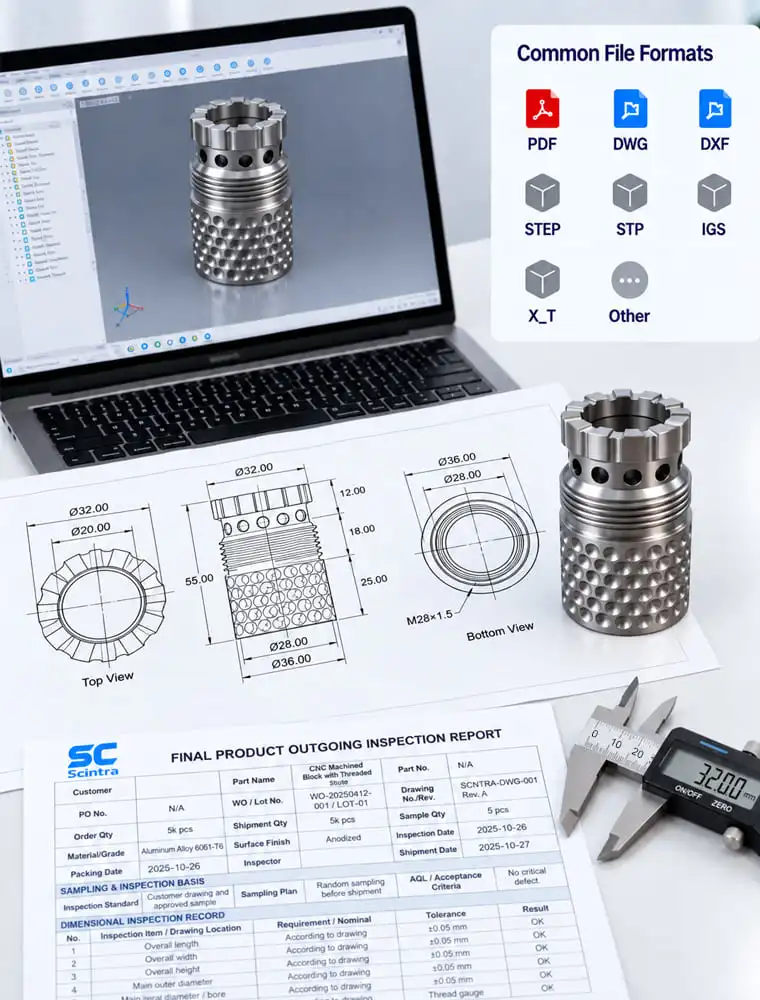
Share your drawings, requirements, and project details. We'll review inspection requirements and provide feedback.
PDF, DWG, DXF, STEP, STP, IGS,X_T or other formats
Frequently Asked Questions About CNC Machining Quality Control
Here are some common questions about our quality control process for custom CNC machined parts.
If you have other questions, feel free to contact us.
What quality control do you provide for CNC machined parts?
Scintra inspects custom CNC machined parts according to drawings, critical dimensions, material requirements, surface finish requirements, functional features, and customer inspection needs.
How do you inspect critical dimensions?
Critical dimensions are identified from the drawing and functional requirements. Suitable inspection tools and checkpoints are selected based on feature type, tolerance, geometry, and inspection requirements.
Can you provide inspection reports?
Yes. Dimensional inspection reports and other inspection documentation can be provided when required by the project.
Do you perform first article inspection?
First article inspection can be performed when required before continuing a larger batch or production run.
Do you inspect threads and holes?
Yes. Threads, holes, hole positions, depths, diameters, and related features can be checked using suitable gauges or measuring tools depending on the drawing requirements.
Can you inspect CNC parts with a CMM?
CMM inspection can be used for suitable dimensional or geometric requirements where coordinate measurement is appropriate. Please specify this requirement in your RFQ or purchase order.
How do you control quality during production runs?
Production quality control may include first article inspection, in-process checks, critical-dimension monitoring, final inspection, and documentation depending on project requirements.
What should I provide for inspection requirements?
Please provide 2D drawings, 3D CAD files, tolerances, critical dimensions, material grade, surface finish requirements, inspection report needs, approved samples, and production quantity where available.
Do you inspect parts after surface finishing?
Parts can be reviewed after surface finishing for appearance, coating-related issues, protected areas, threads, mating surfaces, and relevant dimensional requirements where required.
How is prototype inspection different from production inspection?
Prototype inspection focuses on confirming design feasibility and sample approval. Production inspection focuses more on repeatability, in-process checks, batch consistency, final inspection, and documentation for repeat orders.
Review Your CNC Machined Part Inspection Requirements
Send your drawings, CAD files, critical dimensions, material requirements, surface finish specifications, inspection report needs, and production quantity. Scintra will review your CNC machined part quality requirements and discuss suitable inspection support before machining.